
Project Overview
High-density commercial podium with residential towers and multi-level underground parking.
A large-scale urban development integrating ground-floor retail promenades, commercial office floors, and residential apartments above an engineered multi-level subterranean parking facility.
MERAAS executed deep basement excavation, retaining wall shoring, heavy foundation raft pouring, and rapid post-tensioned slab construction utilizing our heavy in-house machinery fleet and concrete batching logistics.
The project stands as an exemplar of coordinated urban density in Benghazi, delivering durable structural integrity, modern MEP utility shafts, and high-traffic public pedestrian avenues.
- Deep Shored Basement Excavation & Retaining Walls
- Heavy Raft Foundations & Post-Tensioned Slabs
- Multi-Level Underground Parking Logistics
- High-Speed Vertical Transportation & Core Shafts
- Location
- Benghazi, Libya
- Year Completed
- 2025
- Category
- Mixed-Use Retail & Residential
- Scope
- Turnkey Civil, Structure & Shell
- Built-up Area
- 32,000+ sqm Gross Floor Area
- Levels
- 2 Basements + Podium + 7 Towers
- QA/QC Standard
- ISO 9001 Heavy Civil QA/QC
Visual Documentation
Architectural & Facility Showcase
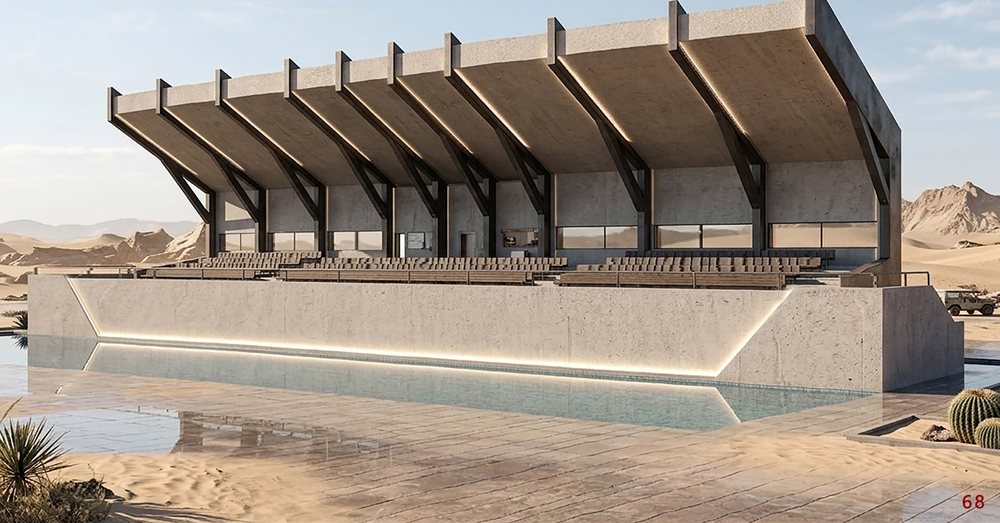
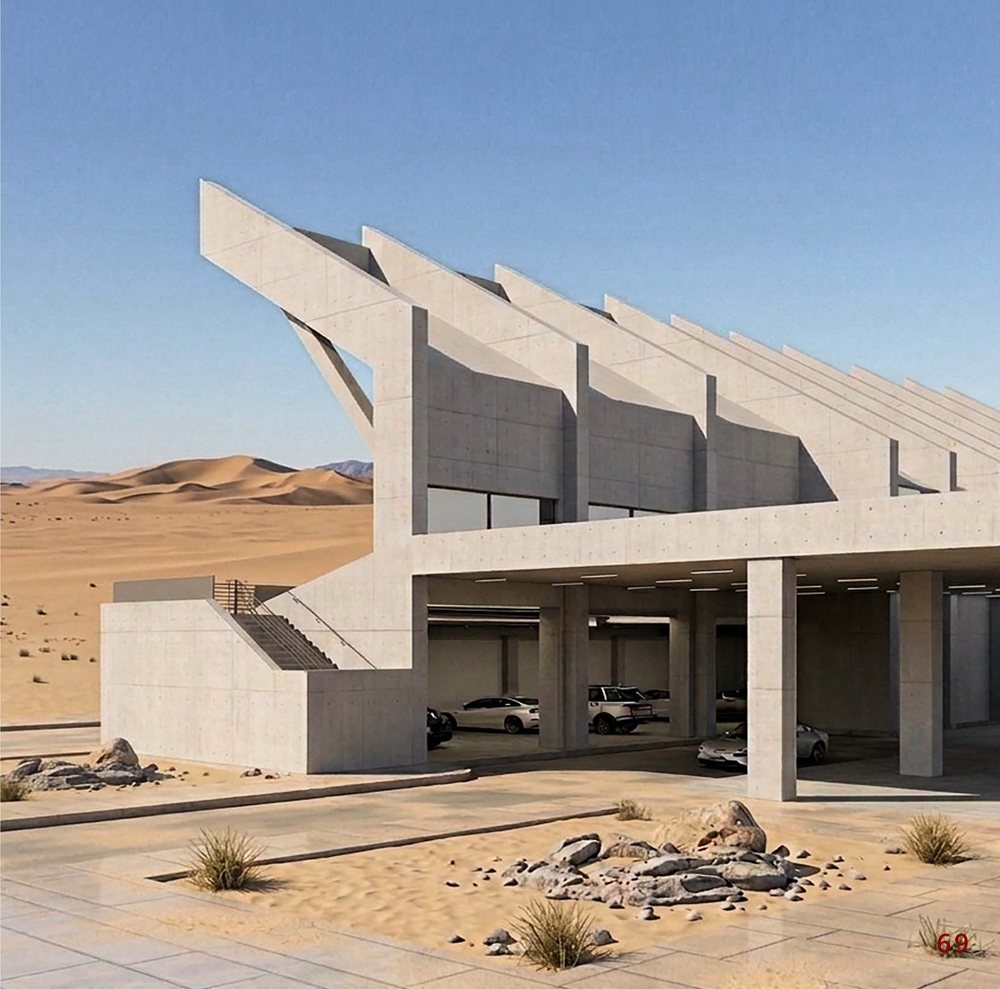
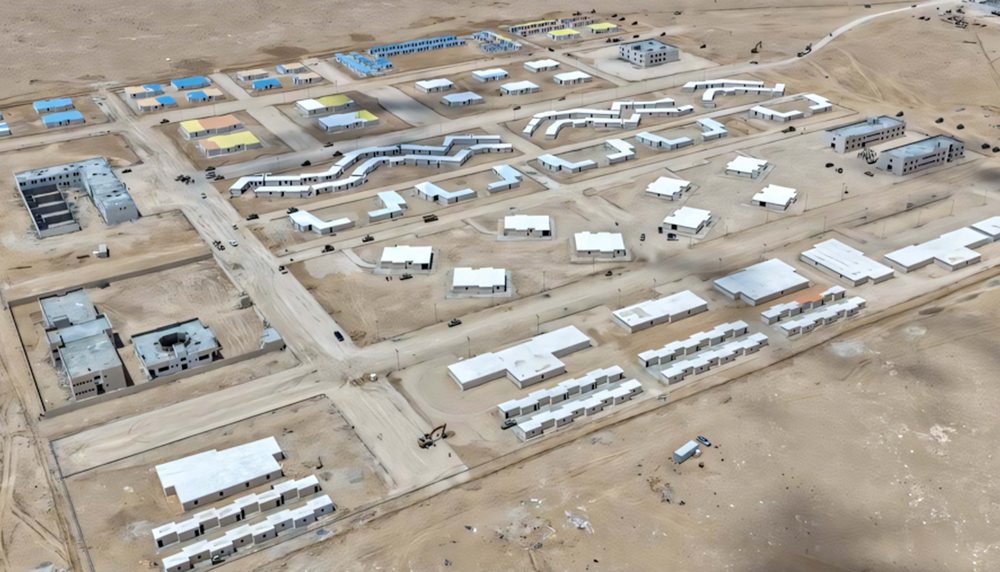
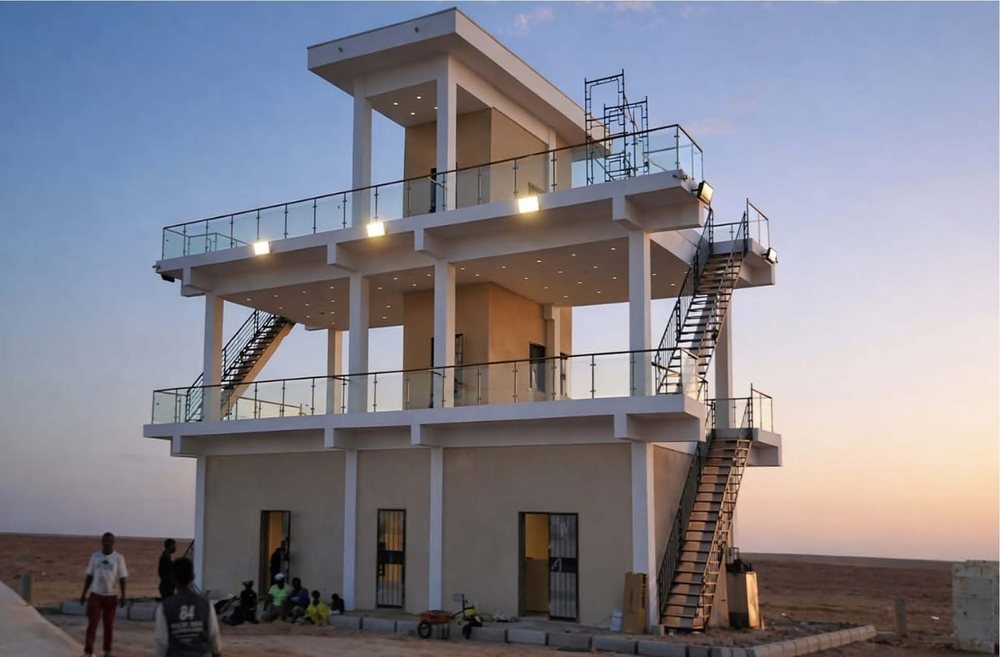
Comprehensive photographic documentation of completed facilities, structural elements, materials and landscape integration. Click any image to view in high resolution.
MERAAS Execution Capabilities
Disciplines Deployed on Site
Executed entirely through our in-house workforce, specialized plant machinery, and certified quality management systems.
Geotechnical & Shoring
Secant pile retaining walls, soil dewatering, and bulk excavation.
Heavy Concrete Works
Mass concrete foundation rafts, columns, shear walls, and flat slabs.
Site Utilities & Drainage
High-capacity storm stormwater retention, sewage, and electrical feeder routing.
Project Command & Craneage
Coordinated tower crane operations and strict site safety management.
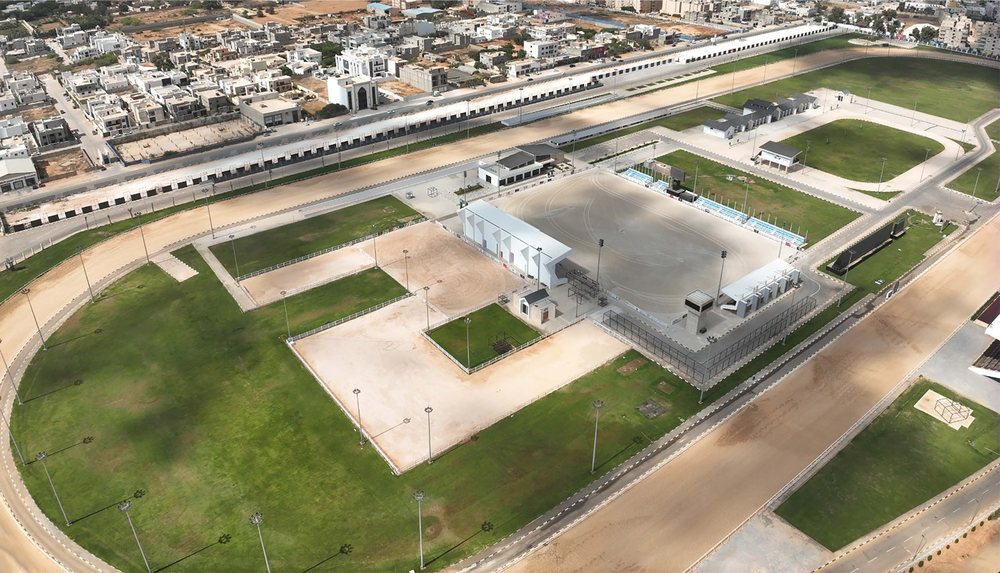
Al-Watan Shooting & Equestrian Club
Sports & Leisure · Benghazi, Libya